<-- style PDP --> 256 Lake Breeze Drive, Ashfield-Colborne-Wawanosh - Detached for sale for $463,900
  • new
  • for sale
  • leased

256 Lake Breeze Drive

Ashfield-Colborne-Wawanosh, Ontario, N7A 0C6 - Colborne

$463,900

  • Neighbourhood

    Colborne

  • Major Intersection

    Bluewater Hwy and West Coast Way

  • Listed Since: 14 day(s)

  • Last update: 9 day(s) ago

Overview

  • Property Type

    Detached, Bungalow

  • Bedrooms

    2

  • Bathrooms

    2

  • Basement

    None

  • Kitchen

    1

  • Total Parking

    3.5 (1.5 Attached Garage)

  • Lot Size

    Available Upon Request

  • Taxes

    n/a

  • Type

    Freehold

Property Description

Property description for 256 Lake Breeze Drive, Ashfield-Colborne-Wawanosh

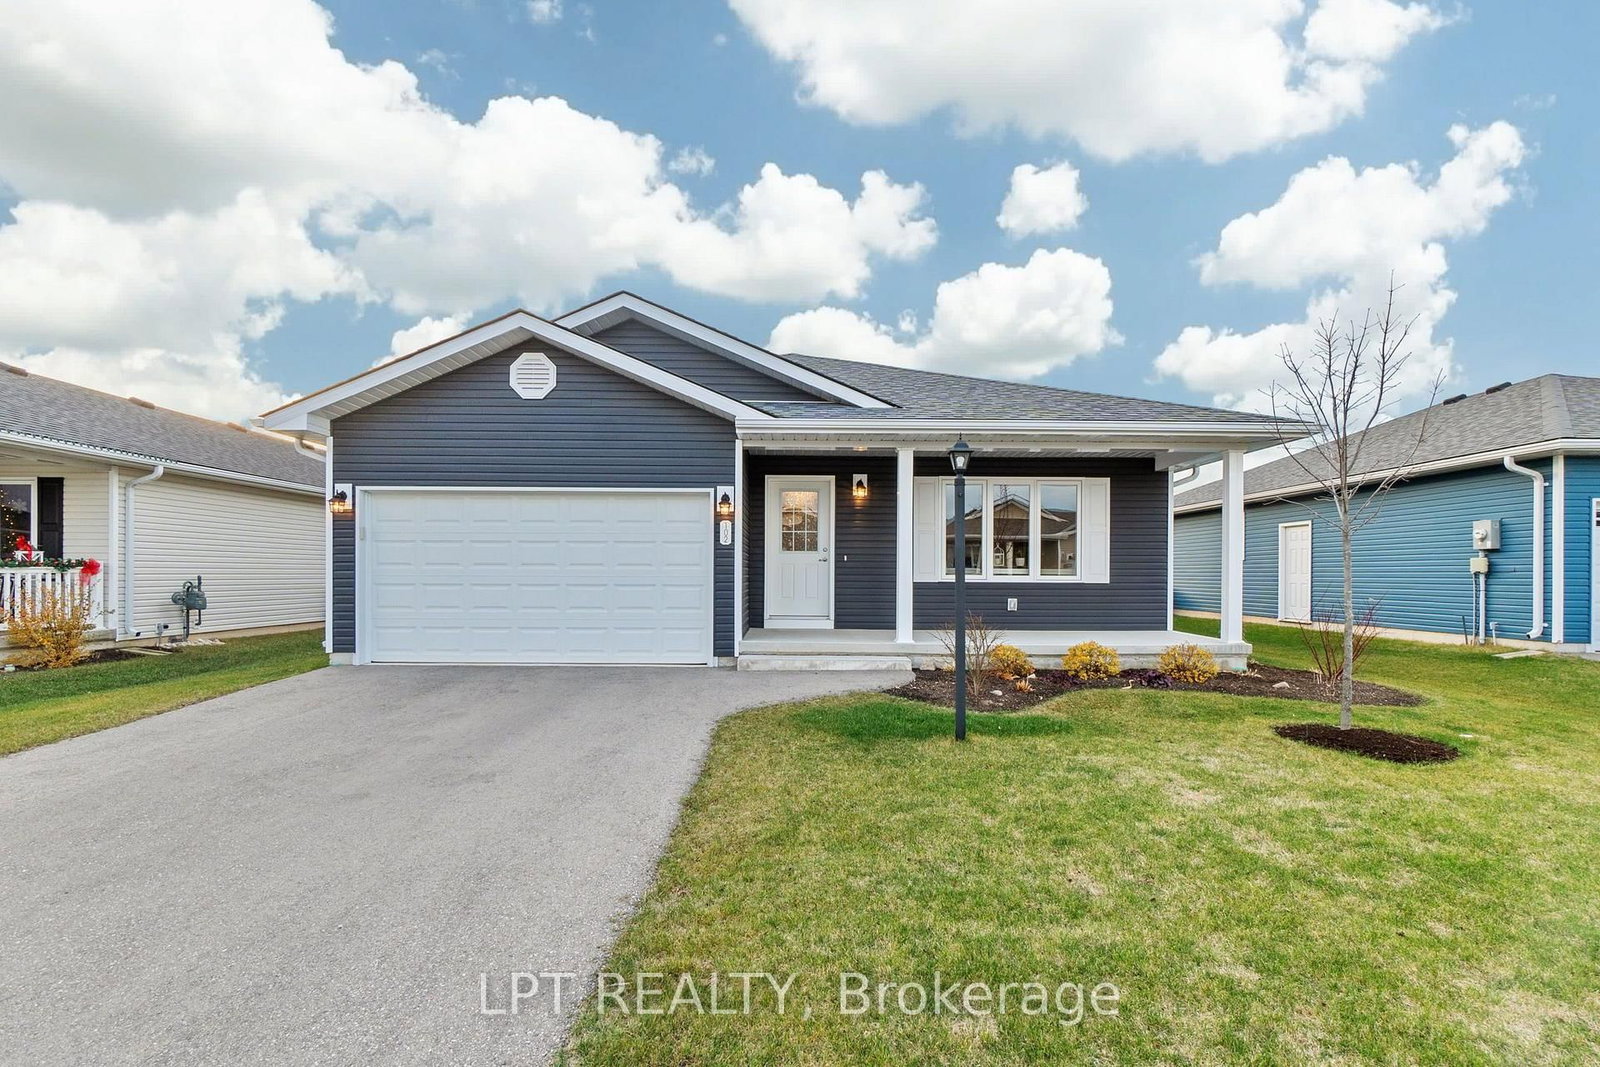
Welcome to the Bluffs at Huron, Adult Land Lease Community by Parkbridge located on the shores of Lake Huron. Offering spectacular sunsets and large clubhouse with wide range of activities to keep you active and entertained. Breathtaking bluff views and access to beach could be your very own slice of paradise! The last available Stormview Model NEW move-in ready bungalow with approx. 1400 square feet of light filled open concept living space. 2 beds 2 baths. Laminate flooring throughout. Radiant in floor heating throughout plus forced air gas furnace, gas fireplace and central air conditioning to keep you comfortable year round. Beautifully upgraded kitchen features quartz countertops, 4 modern stainless steel appliances, island and walk in pantry for ample storage. Sunroom with large windows and patio doors allow plenty of natural light and easy access to concrete patio and backyard entertaining. Generous west facing front living room with gas fireplace and options for furniture configuration. Master bedroom boasts an ensuite with walk in shower and a walk in closet. Main bath with tub surround. Attached garage with interior and exterior doors. Ready for a quick possession, move in this year. $53,000.00 options and upgrades included! Limited time offer. Don't miss your chance to purchase this new home at the Bluffs!

Listed by PMA BRETHOUR REAL ESTATE CORPORATION INC.

  • MLS #

    X14113962

  • Sq. Ft

    1100-1500

  • Sq. Ft. Source

    MLS

  • Lot Irregularities

    n/a

  • Year Built

    New

  • Pool

    Community, Indoor

  • Drive

    Pvt Double

  • Garage

    Attached, 1.5 spaces

  • Total Parking

    3.5

  • Family Room

    N

  • Den

    N

  • Exterior

    Concrete Poured

  • Fireplace

    Y

  • Roof

    Asphalt Shingle

  • Foundation

    Poured Concrete

  • Elevator

    n/a

  • Water View

    n/a

  • Laundry Level

    Main

  • Heat

    Radiant

  • A/C

    Central Air

  • Water

    Well

  • Water Supply

    n/a

  • Sewers

    Other

  • Central Vac

    N

  • Living

    4.52 x 4.45 ft Main level

    Open Concept, Fireplace

  • Kitchen

    2.77 x 4.45 ft Main level

    Open Concept, Stainless Steel Appl

  • Dining

    2.79 x 4.45 ft Main level

    Open Concept

  • Sunroom

    3.05 x 4.45 ft Main level

    Open Concept, Sliding Doors, W/O To Patio

  • Primary

    4.06 x 4.34 ft Main level

    Ensuite Bath, W/I Closet

  • 2nd Br

    2.69 x 3.45 ft Main level

    Closet, Window

  • Bathroom

    1.6 x 1.93 ft Main level

    3 Pc Ensuite, Window

  • Bathroom

    2.44 x 1.68 ft Main level

    4 Pc Bath

  • MLS #

    X14113962

  • Sq. Ft

    1100-1500

  • Sq. Ft. Source

    MLS

  • Lot Irregularities

    n/a

  • Year Built

    New

  • Pool

    Community, Indoor

  • Drive

    Pvt Double

  • Garage

    Attached, 1.5 spaces

  • Total Parking

    3.5

  • Family Room

    N

  • Den

    N

  • Exterior

    Concrete Poured

  • Fireplace

    Y

  • Roof

    Asphalt Shingle

  • Foundation

    Poured Concrete

  • Elevator

    n/a

  • Water View

    n/a

  • Laundry Level

    Main

  • Heat

    Radiant

  • A/C

    Central Air

  • Water

    Well

  • Water Supply

    n/a

  • Sewers

    Other

  • Central Vac

    N

  • Living

    4.52 x 4.45 ft Main level

    Open Concept, Fireplace

  • Kitchen

    2.77 x 4.45 ft Main level

    Open Concept, Stainless Steel Appl

  • Dining

    2.79 x 4.45 ft Main level

    Open Concept

  • Sunroom

    3.05 x 4.45 ft Main level

    Open Concept, Sliding Doors, W/O To Patio

  • Primary

    4.06 x 4.34 ft Main level

    Ensuite Bath, W/I Closet

  • 2nd Br

    2.69 x 3.45 ft Main level

    Closet, Window

  • Bathroom

    1.6 x 1.93 ft Main level

    3 Pc Ensuite, Window

  • Bathroom

    2.44 x 1.68 ft Main level

    4 Pc Bath

Thinking of Selling?

Find Out Your Home’s Value in Today’s Market!

No Email or Signup is required to view your home estimate.

estimate your home value

Contact Manoj Kukreja

Sales Representative,
Century 21 People’s Choice Realty Inc.,
Brokerage
(647) 576 - 2100

Manoj profile avatar

Mortgage Calculator

This data is for informational purposes only.

Mortgage Payment per month

Principal Amount

Interest

Total Payable

Amortization

Amortization

Closing Cost Calculator

This data is for informational purposes only.

Closing Cost Total for this property

Total Cash flow for purchasing this property

Down Payment(%)*
Additional information

Provincial Land Transfer Tax

Ontario Land Transfer Tax Rebate

Toronto Land Transfer Tax

Toronto Land Transfer Tax Rebate

PST on CMHC Insurance Premium

Lawyer Fees

$2,825

Government Registration Fee's

$164

Title Insurance

Closing Cost Total

Total Cash flow for purchasing this property

Provincial Land Transfer Tax

Ontario Land Transfer Tax Rebate

Toronto Land Transfer Tax

Toronto Land Transfer Tax Rebate

PST on CMHC Insurance Premium

Lawyer Fees

$2,825

Government Registarion Fee's

$164

Title Insurance

Down Payment(%)*

* A down payment of less than 20% is permitted only for first-time home buyers purchasing their principal residence. The minimum down payment required is 5% for the portion of the purchase price up to $500,000, and 10% for the portion between $500,000 and $1,500,000. For properties priced over $1,500,000, a minimum down payment of 20% is required.

Thinking of Selling?

Find Out Your Home’s Value in Today’s Market!

No Email or Signup is required to view your home estimate.

estimate your home value

Contact Manoj Kukreja

Sales Representative, Century 21 People’s Choice Realty Inc., Brokerage
(647) 576 - 2100

Manoj profile avatar

Recent Sold Listings in Colborne, Ashfield-Colborne-Wawanosh

Popular Cities